
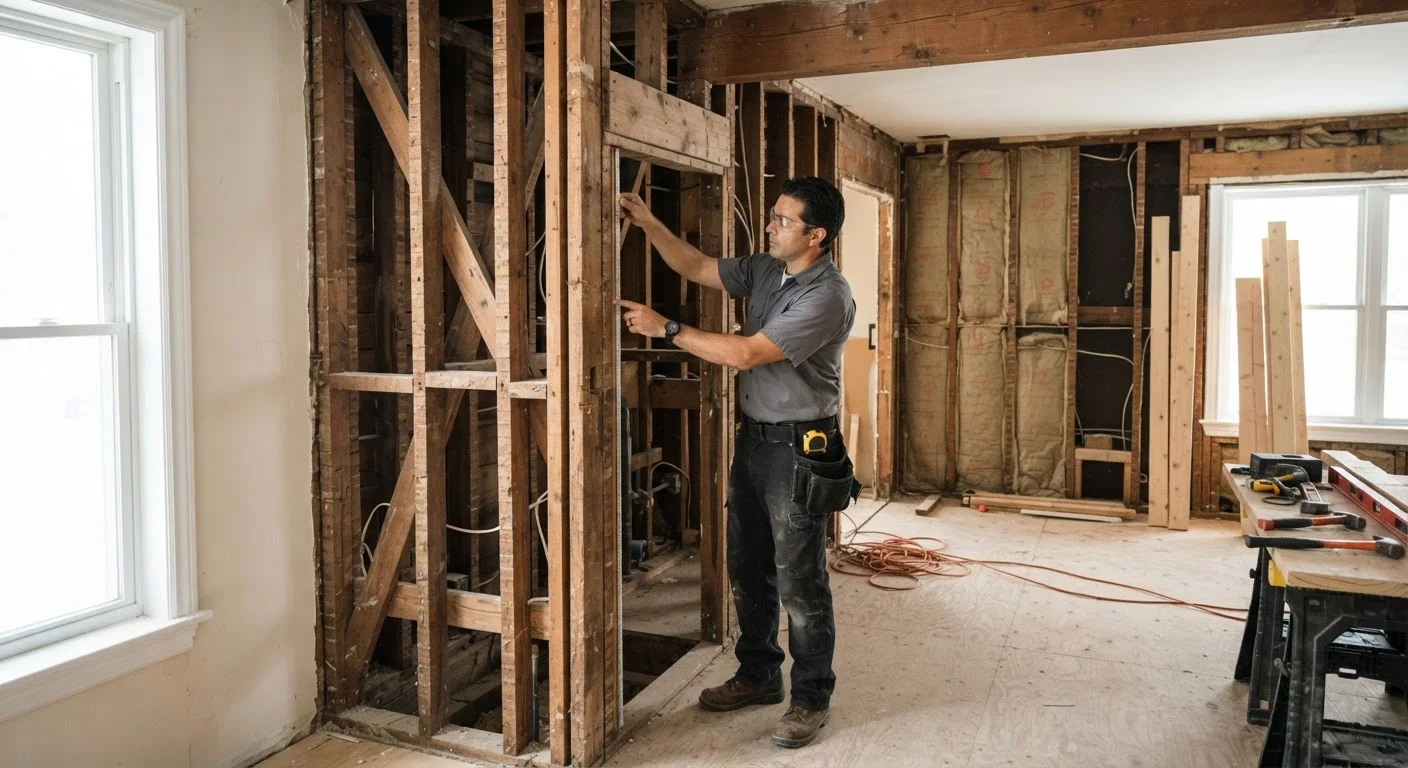
What Makes a Wall Load-Bearing?
Every home has a structural system designed to move weight - from the roof, upper floors, and everything inside them - safely down to the ground. Load-bearing walls are a key part of that system. They carry vertical loads transferred from above and pass them downward through the wall's studs into a foundation beam, slab, or footer.
Partition walls, on the other hand, do none of this. They exist purely to separate rooms. They're attached to the floor and ceiling but don't carry any meaningful weight from above. This distinction matters enormously when you're planning a renovation, because the two wall types look nearly identical from the finished side.
The confusion is understandable. Drywall covers everything, and without seeing the framing, there's no obvious visual signal. That's why knowing what to look for - and when to call in a professional - is essential before any wall comes down.
Construction Type Affects the Rules
The guidance here applies primarily to standard wood-frame residential construction, which covers the majority of American homes. Homes built with post-and-beam framing, steel framing, or structural insulated panels (SIPs) follow different structural logic. If your home is an older craftsman, a mid-century modern, or uses unconventional construction, have a professional evaluate it specifically - general rules may not apply.
How to Identify a Load-Bearing Wall
There's no guaranteed single test, but several indicators taken together can give you a reliable picture:
- Direction relative to floor joists: Walls that run perpendicular to floor joists are far more likely to be load-bearing than those running parallel. You can check joist direction by looking at an unfinished basement ceiling or attic floor.
- Central location: Walls near the center of a home - running the length or width - often carry the ridge load from the roof above.
- Stacking across floors: If a wall on the second floor sits directly above a wall on the first floor, and that first-floor wall sits above a beam in the basement, there's a strong chance all three are part of the same load path.
- Beams in the basement or crawl space: A main support beam below the floor often indicates a load-bearing wall above it.
- Exterior walls: In most traditionally framed homes, all exterior walls bear the roof load to some degree.
These are indicators, not certainties. Older homes, additions, and non-standard construction can behave differently. If you're planning to open up your floor plan, see our balanced overview of open-concept trade-offs before committing to a layout change.
Check the Attic and Basement First
Before hiring anyone or pulling permits, spend time in your unfinished attic and basement. In the attic, look at which direction the rafters or trusses run and what they rest on. In the basement, find the main beam and note which direction it runs. These two vantage points often reveal the home's structural logic more clearly than the finished living spaces above.
What Happens When You Modify a Load-Bearing Wall
If a load-bearing wall is removed without replacing its structural function, the weight it was carrying has nowhere to go. That load redistributes - often unevenly - onto adjacent framing members not designed to handle it. The results range from cosmetic (cracks along ceilings, sticking doors) to serious (sagging floors, structural failure).
The correct approach is to replace the wall with a properly engineered beam - often a laminated veneer lumber (LVL) beam or a steel I-beam - sized to span the opening and carry the load. That beam must then transfer its load to posts or columns at each end, which in turn transfer it to the foundation. This is a multi-step structural project, not a weekend task.
~$10,000-$20,000
Typical cost range to remove a load-bearing wall with beam installation
Costs vary widely based on span length, beam type, local labor rates, and permit fees - this range is a general estimate, not a quote.
Up to 40%
Share of interior walls that may be load-bearing in a typical two-story home
Framing layouts vary significantly; a structural inspection is the only reliable way to know which walls in a specific home are structural.
Even when planning smaller changes - like adding a doorway to a load-bearing wall - a structural assessment is necessary. The header above any opening in a load-bearing wall must be sized to carry the load around that gap. This is why permits and inspections exist: they create accountability for structural decisions that affect occupant safety.
If your goal is reclaiming space in another way, consider that not every square foot gained requires tearing down walls. Vertical storage strategies can dramatically increase usable space without touching a single stud.
When to Bring in a Professional
The identification tips above are a starting point for an informed conversation - not a substitute for professional assessment. A licensed structural engineer is the most reliable resource for definitively identifying load-bearing walls and specifying what's needed to safely remove or modify them. Many homeowners also work with a general contractor who has structural experience, though an engineer's stamp may be required for permit approval in your jurisdiction.
Before any wall work begins:
- Contact your local building department to understand permit requirements.
- Have a structural engineer or qualified contractor inspect the wall in question.
- Get any beam specifications in writing before purchasing materials or hiring labor.
- Schedule required inspections at the appropriate project stages.
The upfront cost of professional guidance is small compared to the expense - and risk - of correcting structural mistakes after the fact. Understanding what's inside your walls is one of the most valuable things a homeowner can do before embarking on any significant renovation.