What Each Approach Actually Means
Storage orientation is simply about which dimension you prioritize when organizing a space. Vertical storage means building upward - tall shelving units, wall-mounted cabinets, pegboards, and stacked bins that use a room's height rather than its footprint. Horizontal storage means spreading out - low dressers, ottomans with interior compartments, wide credenzas, and under-bed drawers that sit closer to the ground and span more floor area.
Neither is inherently superior. Each suits different room proportions, different users, and different organizational habits. The key is understanding the trade-offs before committing to a setup that may fight against how you actually live.
For a broader look at how storage choices fit into smaller homes, see our small-space organization guide. And if you're deciding not just where to store things but how to group them, our piece on organizing by category vs. by location covers complementary decisions worth making at the same time.
| Criterion | Vertical Storage | Horizontal Storage |
|---|---|---|
| Floor space used | Minimal footprint | Larger footprint required |
| Accessibility | Upper sections need step stool | Items easy to reach at all heights |
| Best ceiling height | 8 feet or higher | Works in any ceiling height |
| Child-friendly | Limited - upper storage unsafe | Generally more suitable |
| Visual effect | Draws the eye upward, adds height | Grounds the room, widens space |
| Ideal room type | Small apartments, offices, pantries | Bedrooms, living rooms, open plans |
| Safety anchoring needed | Yes, for freestanding tall units | Rarely required |
When Vertical Storage Makes More Sense
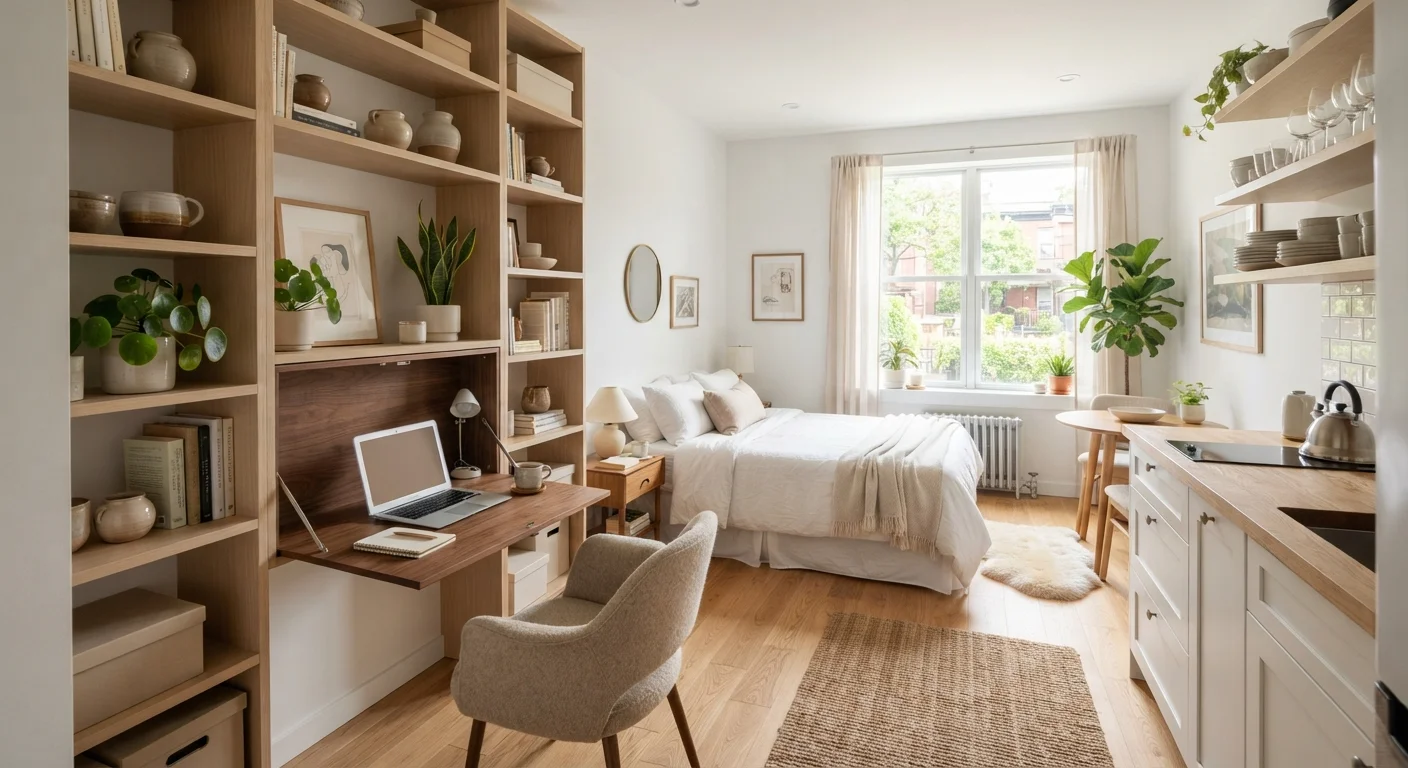
Vertical storage earns its place in any room where floor area is at a premium. In an apartment where a few extra square feet can meaningfully change how a space feels, a floor-to-ceiling bookcase or a stack of wall-mounted shelves can hold the same volume of items as a wide horizontal unit while occupying a fraction of the floor. That freed floor space makes rooms easier to navigate and visually less crowded.
Rooms with high ceilings particularly benefit from vertical solutions. A standard 8-foot ceiling accommodates most tall shelving units well. Ceilings above that offer even more capacity - though anything stored above roughly 6 feet typically requires a step stool, so reserve upper sections for seasonal or rarely used items.
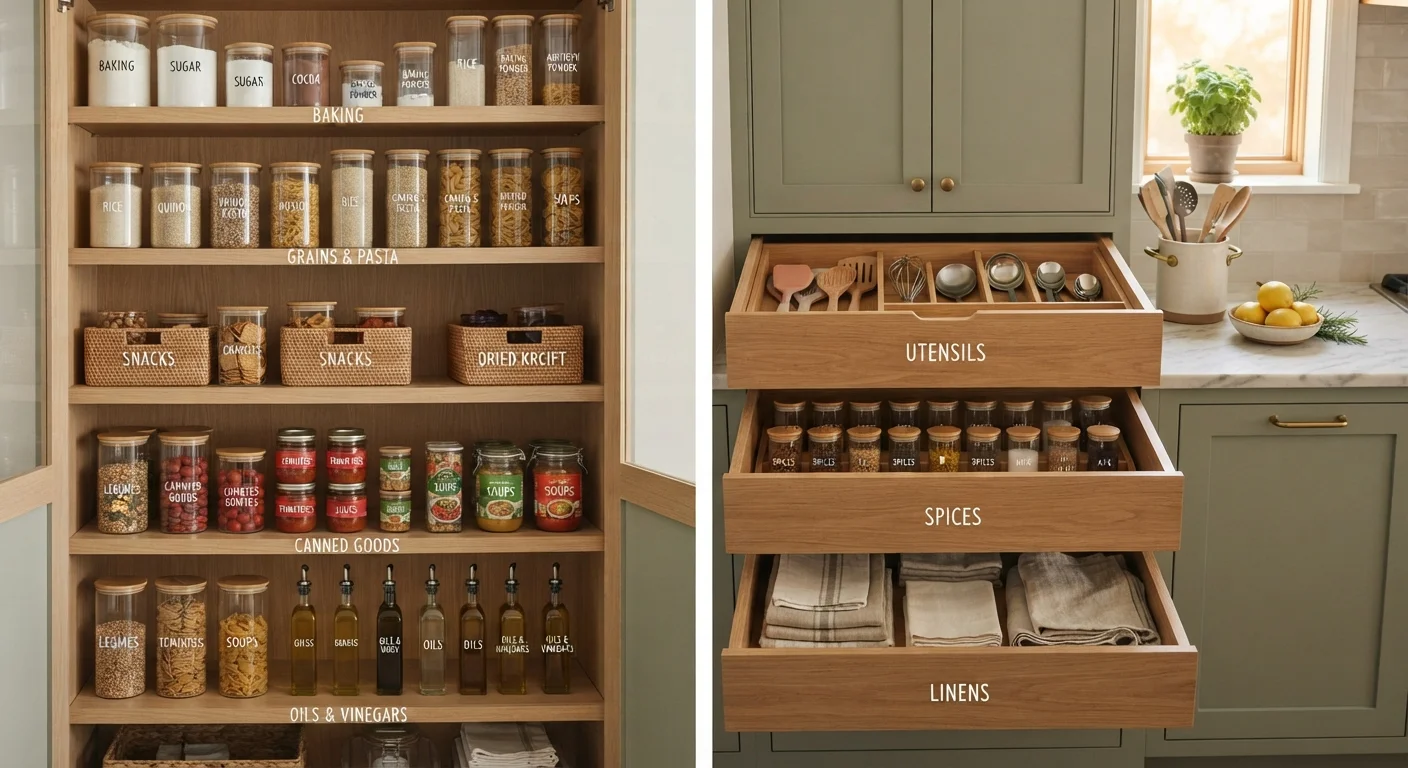
Vertical storage also tends to work well in entryways, home offices, and pantries where you need to organize many items in a narrow footprint. Wall-mounted systems in these spaces keep surfaces clear and routes unobstructed.
~35%
Average vertical space left unused in typical rooms
Storage design research suggests most households use only the bottom third of a room's vertical space for active storage, leaving significant capacity overhead.
6 feet
Comfortable maximum reach height for most adults
Ergonomic guidelines generally place items stored above 6 feet in an 'occasional use' zone for average-height adults without assistance.
One consideration worth noting: tall freestanding units should be anchored to wall studs for safety, particularly in homes with children or in earthquake-prone regions. This is straightforward with appropriate hardware but should not be skipped.
When Horizontal Storage Works Better
Horizontal storage comes into its own when accessibility and ease-of-use matter most. Items stored at waist height or below are reachable without bending far down or reaching overhead - an important factor for older adults, people managing joint or back conditions, or households with young children who need to retrieve their own belongings independently.
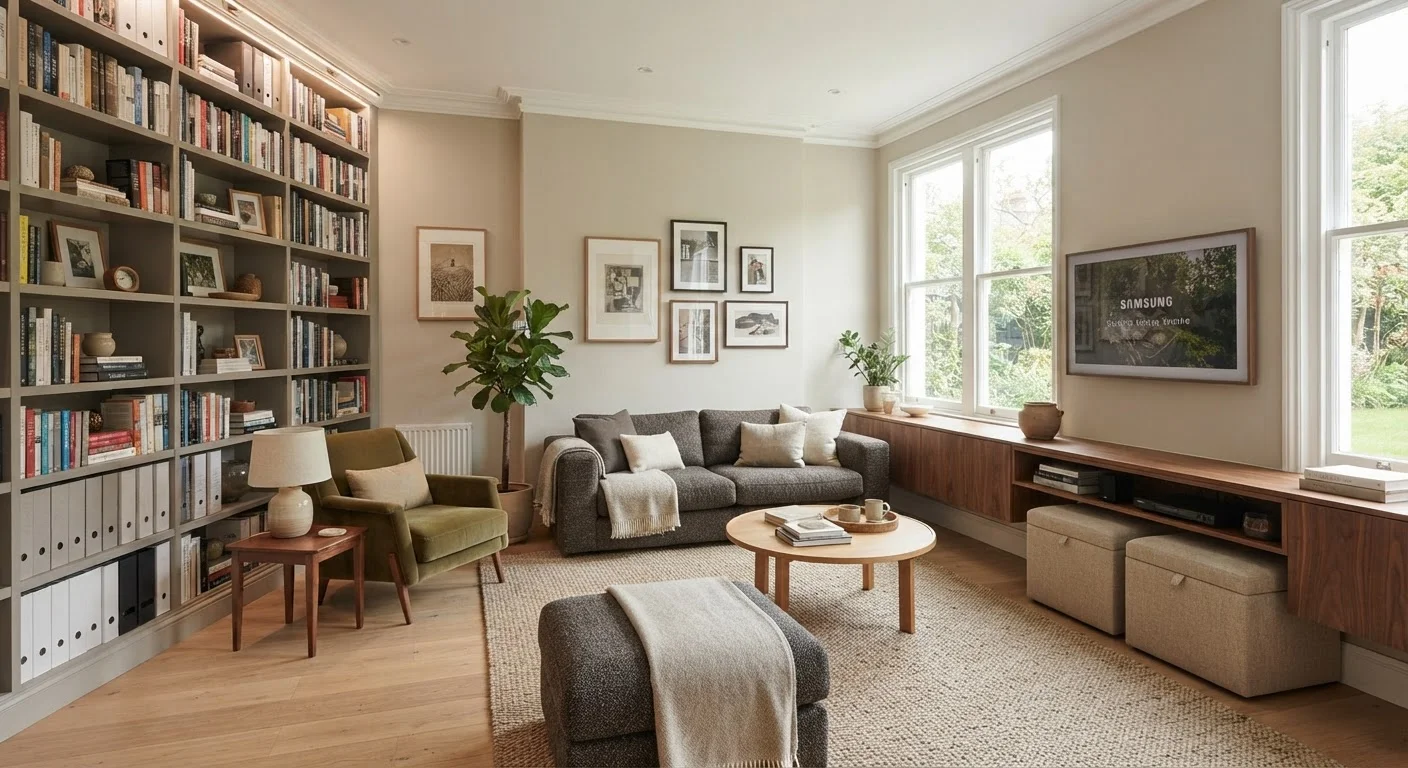
In bedrooms, low platform beds with built-in drawers and wide dressers often store just as much as a tall wardrobe while keeping the room's visual weight grounded and calming. In living areas, a wide media console or storage bench serves dual purposes: containment and usable surface space for everyday items.
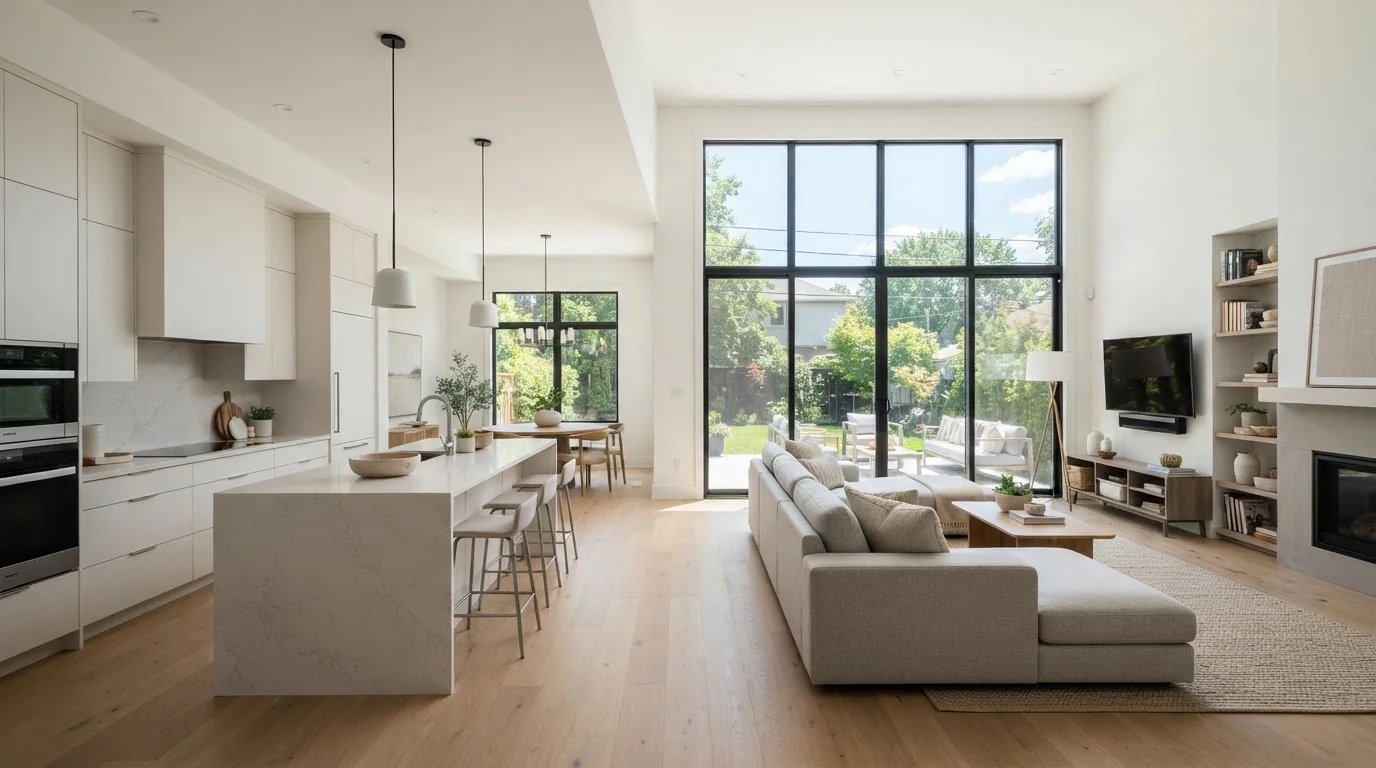
Horizontal storage also tends to suit open-concept living spaces, where tall units can interrupt sightlines or create visual barriers. If you're weighing how storage choices interact with your floor plan, our article on open-concept living trade-offs offers useful context on how layout affects the way a space functions overall.
The limitation is floor area: horizontal units take up more of it. In tight rooms, that cost becomes significant quickly.
Building a Storage Strategy That Combines Both
Most practical storage solutions use both orientations deliberately. A bedroom might pair a low horizontal dresser (for daily-use clothing) with vertical shelving above a desk (for books, boxes, and less-accessed items). A kitchen might use low horizontal cabinets for pots and everyday dishware alongside tall vertical pantry units for dry goods and small appliances.
The organizing principle is simple: put frequently used items where they're easiest to reach, typically between hip and shoulder height, and use the less accessible vertical zones for storage that you access less often.
If you share your home with others, this balance matters even more, since different people have different reach ranges and organizational habits. Our shared home organization guide addresses how to build systems that work for multiple people with different needs and routines.
For those in compact spaces looking for targeted improvements beyond storage furniture alone, small-space upgrades that change how a room functions covers built-in and structural options that can expand storage capacity without adding more freestanding units.
Anchoring Tall Units Is a Safety Step, Not Optional
Freestanding vertical storage units - particularly those over 48 inches tall - can tip if climbed on or if a heavy item shifts. Anchoring them to wall studs with anti-tip hardware is a widely recommended safety practice, especially in homes with children. This typically requires locating studs behind drywall and using appropriate fasteners. If you're unsure about wall construction or stud placement, a handyperson or contractor can help.
This article is for general informational and educational purposes. Always consult a licensed professional before making structural modifications to walls or load-bearing elements of your home.