What 'Open Concept' Actually Means - and What It Requires
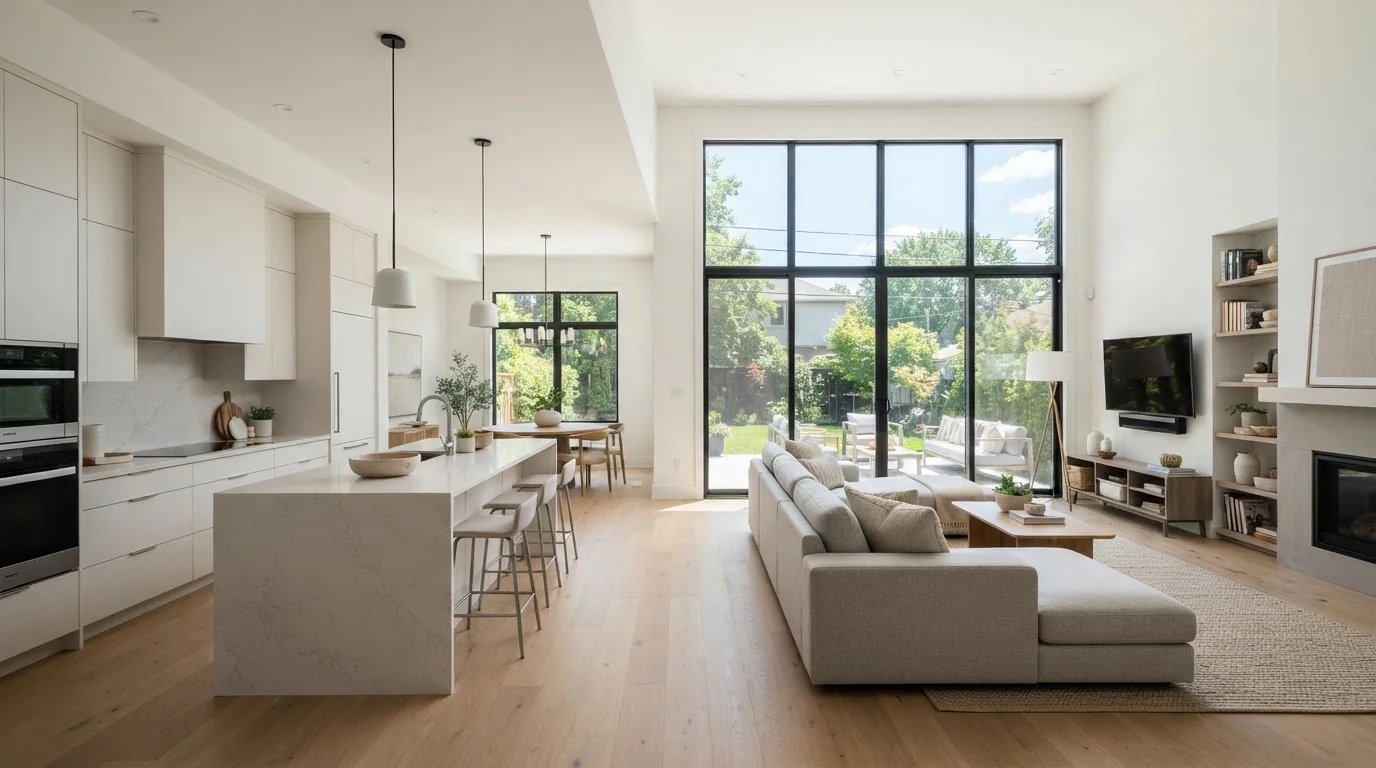
Open concept floor plans eliminate or minimize walls between traditionally separate rooms - most commonly the kitchen, dining area, and living room. The goal is a single continuous living space that feels larger, more connected, and easier to navigate socially.
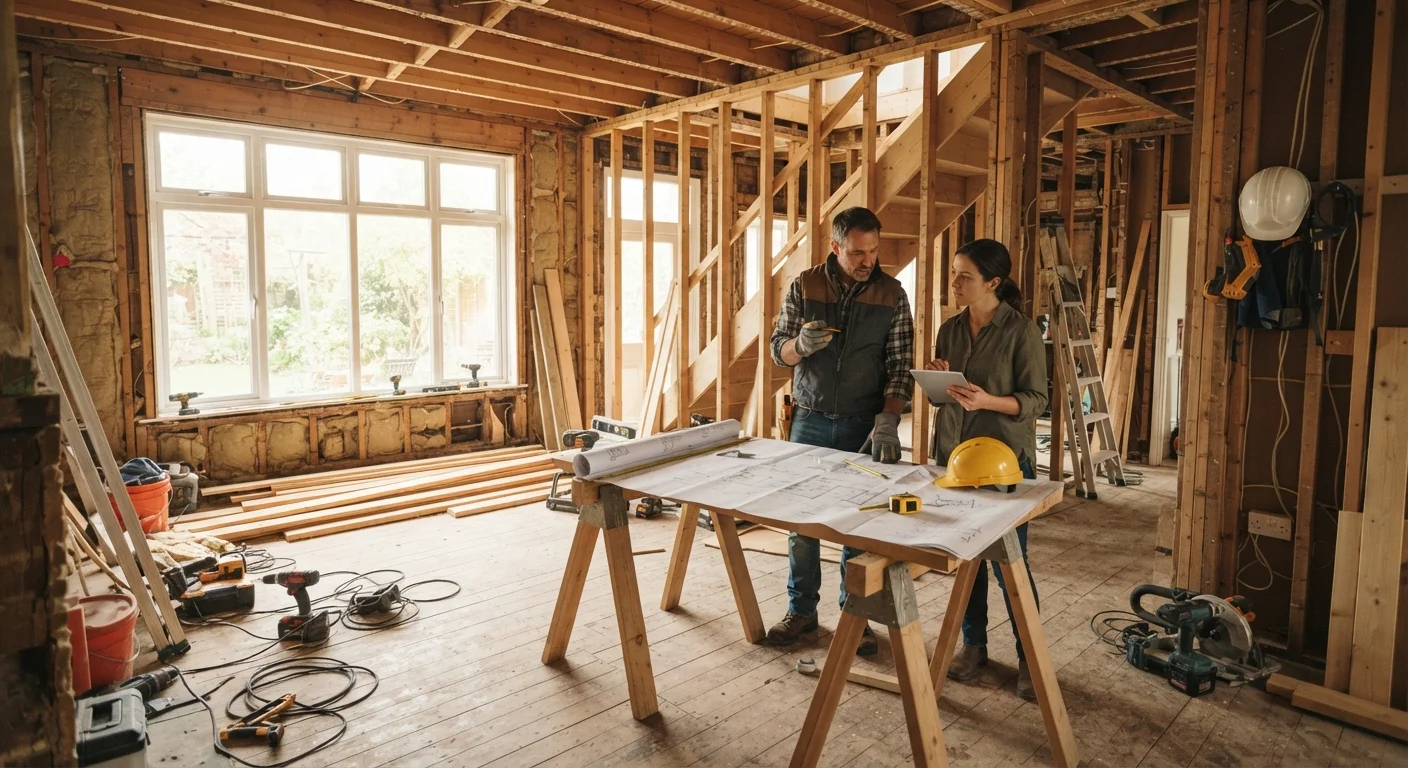
What many homeowners don't anticipate is what that wall removal actually involves. Some walls are purely partition walls and can be removed with relatively modest effort. Others are load-bearing walls - structural elements that support the floors or roof above. Removing a load-bearing wall without proper engineering and reinforcement can compromise your home's structural integrity.
Before any demolition begins, a licensed structural engineer or qualified contractor should assess the wall. Permits are typically required for this type of work in most U.S. jurisdictions, and inspections are usually mandatory. Be cautious of any contractor who suggests skipping those steps. See our pre-renovation readiness checklist for the broader questions worth answering before breaking ground.
The Real Advantages of an Open Floor Plan
When it works well, an open layout genuinely improves how a home feels and functions day-to-day.
Improved natural light throughout the main living area
Removing walls allows daylight to travel deeper into the home, reducing reliance on artificial lighting during the day and making spaces feel less boxed-in.
Better visual connection between kitchen and living spaces
Caregivers can supervise children in adjacent areas while cooking, and hosts can stay engaged with guests without being isolated in the kitchen.
Perceived increase in square footage
Continuous sightlines make a home feel larger than its actual square footage suggests, which can be particularly noticeable in modestly sized homes.
Greater flexibility in furniture arrangement
Without fixed walls defining room boundaries, furniture layouts can be reconfigured more easily as household needs change over time.
Easier traffic flow during social gatherings
Guests can move naturally between cooking, dining, and seating areas without navigating doorways or narrow corridors.
~52%
New U.S. homes built with open-concept layouts
According to the National Association of Home Builders, roughly half of new single-family homes in the U.S. feature open-concept kitchen-to-living areas.
10-15%
Potential HVAC cost increase in open layouts
Energy efficiency studies suggest open floor plans can increase heating and cooling loads compared to compartmentalized homes, depending on insulation quality and climate zone.
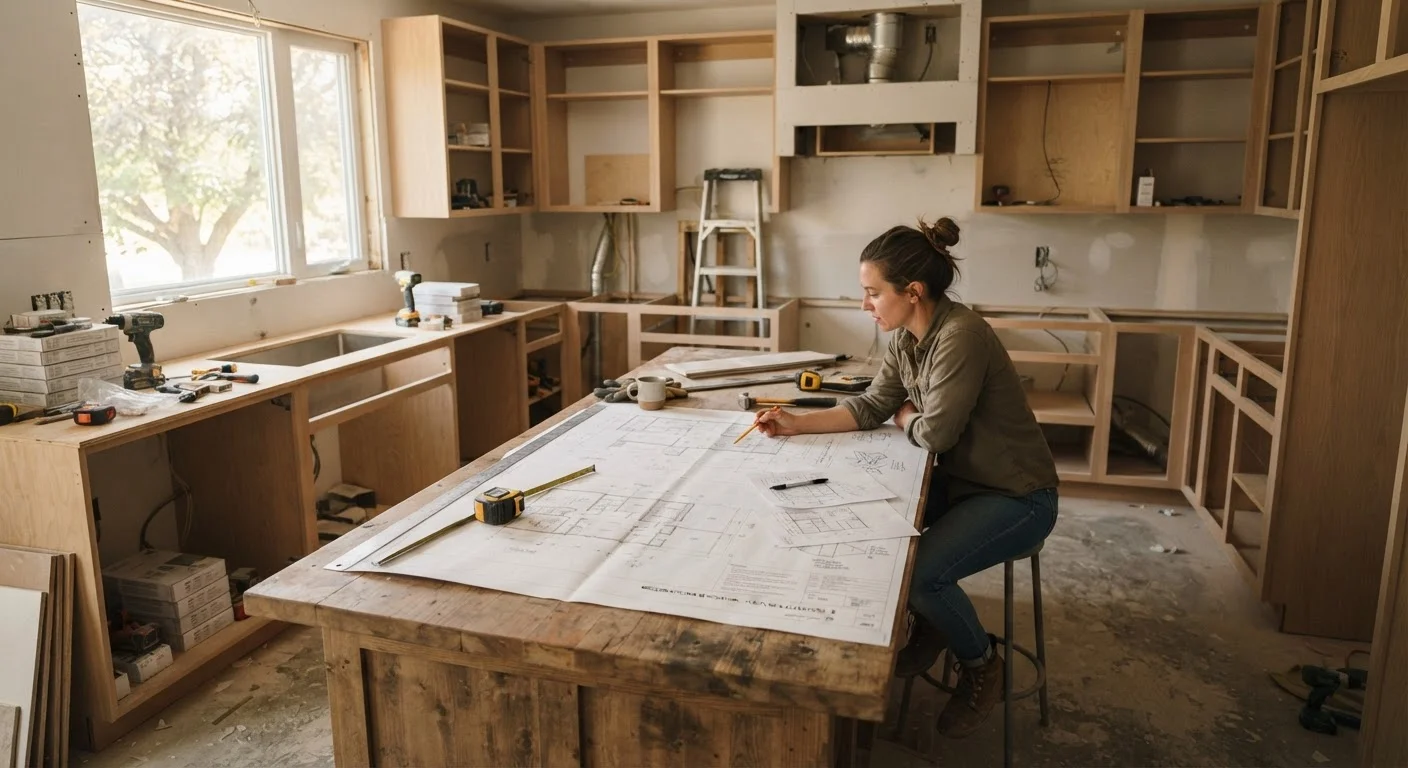
If you're also rethinking your kitchen layout as part of this project, a structured approach helps keep scope and costs in check. Our kitchen renovation planning guide walks through layout decisions and trade sequencing in detail.
The Downsides You Should Plan Around
The same features that make open layouts appealing also introduce friction that not every household is ready for.
Noise travels freely with no acoustic barriers
Sounds from the kitchen - appliances, cooking, conversations - carry directly into living and dining areas. This is one of the most commonly cited frustrations among open-concept homeowners.
Cooking odors spread throughout the entire space
Without walls to contain smells, strong cooking odors - pleasant or otherwise - permeate the living and dining areas. Upgraded ventilation can help but adds to the project cost.
Reduced privacy for household members
There are fewer opportunities to retreat to a separate, quiet room during the day. This is a particular concern for remote workers, students, or anyone needing focused time at home.
Heating and cooling efficiency may decrease
Open spaces require HVAC systems to condition a larger, undivided volume of air. Without zoning adjustments, energy costs can increase - though the degree depends on your specific system and climate.
Clutter becomes more visible and harder to contain
In a closed-room layout, mess in one room stays hidden. In an open plan, dishes on the counter or a cluttered sofa are visible from nearly every angle, requiring more consistent tidiness.
Structural and permit costs can be significant
If the wall is load-bearing, a structural engineer, a beam installation, and contractor labor can push costs well beyond initial estimates - often into the tens of thousands of dollars.
Acoustic Mitigation Is Worth Budgeting For
Sound absorption doesn't have to mean closing the space back up. Area rugs, upholstered furniture, fabric window treatments, and acoustic ceiling tiles all reduce echo and noise bleed in open layouts. If you're planning an open renovation, building an acoustic strategy into your budget from the start is far easier than retrofitting later.
Households that rely on acoustic separation - remote workers, families with young children, or anyone who needs a quiet space to concentrate - often find open layouts more disruptive in practice than they expected during the planning stage.
Alternatives Worth Considering Before Full Demolition
Knocking down a wall is not the only path to a more open, functional living space. Several approaches can deliver meaningful improvements without the structural commitment:
- Pass-through openings: Cutting a large opening between rooms (rather than removing the whole wall) preserves structural support while improving light and sightlines.
- Pocket or barn doors: These allow you to open or close a space on demand, giving flexibility without permanent change.
- Strategic furniture placement: Removing bulky furniture that blocks sightlines can make a space feel significantly more open without any construction.
- Improved lighting: Adding recessed lighting or removing heavy window treatments often does more for perceived spaciousness than layout changes.
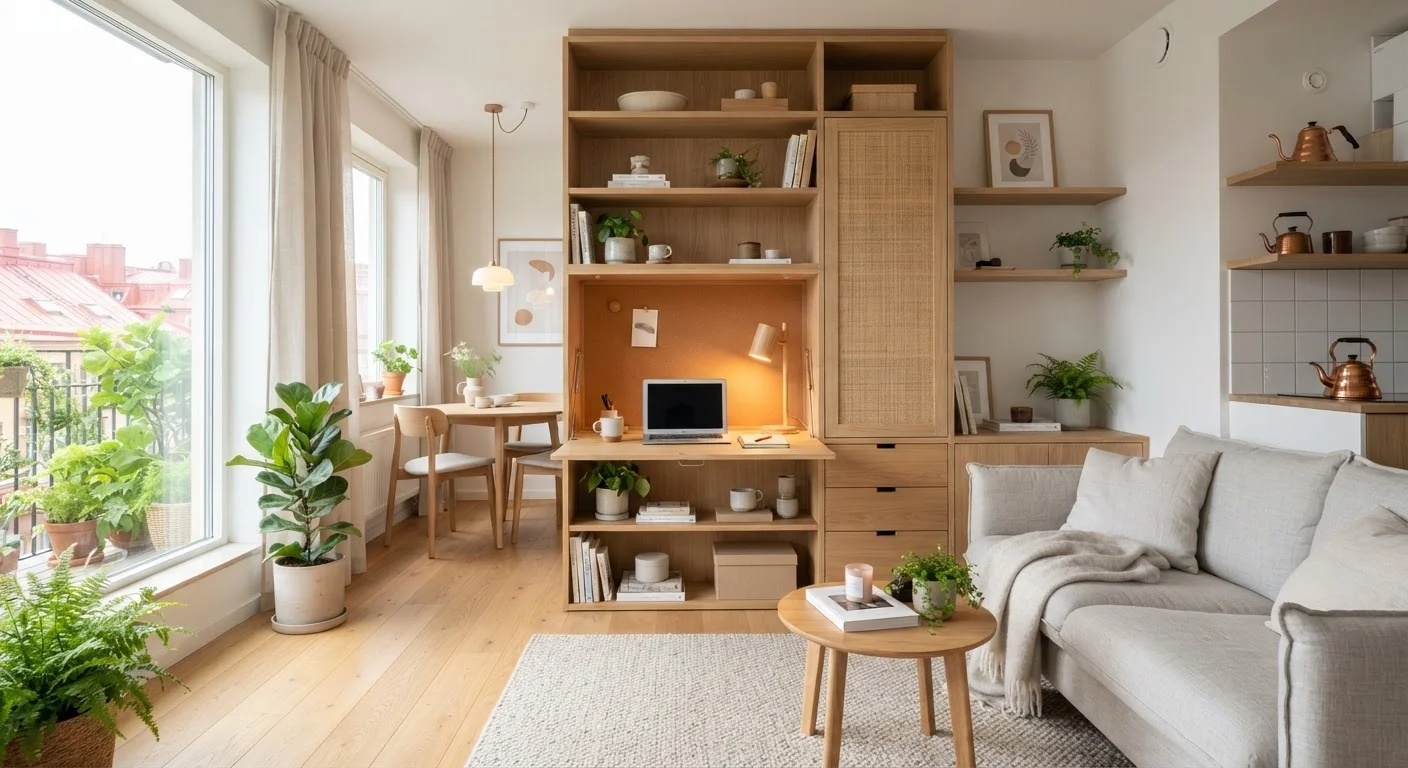
If you're working with limited square footage, the dynamic is different - targeted improvements often outperform full renovations in compact homes. Our article on small-space upgrades that change how a room functions covers practical options worth reviewing before committing to demolition.
Resale Value: A More Nuanced Picture Than You Might Expect
Open floor plans have been widely popular with buyers for the past two decades, and that's still broadly true. However, real estate preferences are shifting in some markets, with some buyers - particularly remote workers and multi-generational households - actively seeking homes with more defined, private spaces.
Resale impact depends heavily on your local market, your home's price point, and how well the renovation is executed. A poorly planned open layout (one with awkward traffic flow, no acoustic mitigation, or insufficient storage) can actually detract from perceived value. A well-executed one, with proper HVAC zoning and thoughtful material choices, tends to read as a genuine upgrade.
This is worth discussing with a local real estate professional who understands your specific neighborhood before making an irreversible structural change.