Why Your Attic Matters More Than You Think
Most homeowners rarely think about their attic until something goes wrong - a sky-high energy bill, ice dams forming along the roofline, or mysterious moisture stains on bedroom ceilings. Yet the attic is one of the most consequential spaces in the entire house. It sits between your living area and the roof, influencing how well your home retains heat in winter, stays cool in summer, and resists moisture damage year-round.
The attic affects three interconnected outcomes: energy efficiency, roof longevity, and indoor air quality. Gaps in insulation allow conditioned air to escape, forcing your HVAC system to work harder. Poor ventilation traps heat and moisture that gradually degrade roof decking and shingles. And when moisture has nowhere to go, mold can take hold - sometimes invisibly for months before symptoms appear elsewhere in the home.
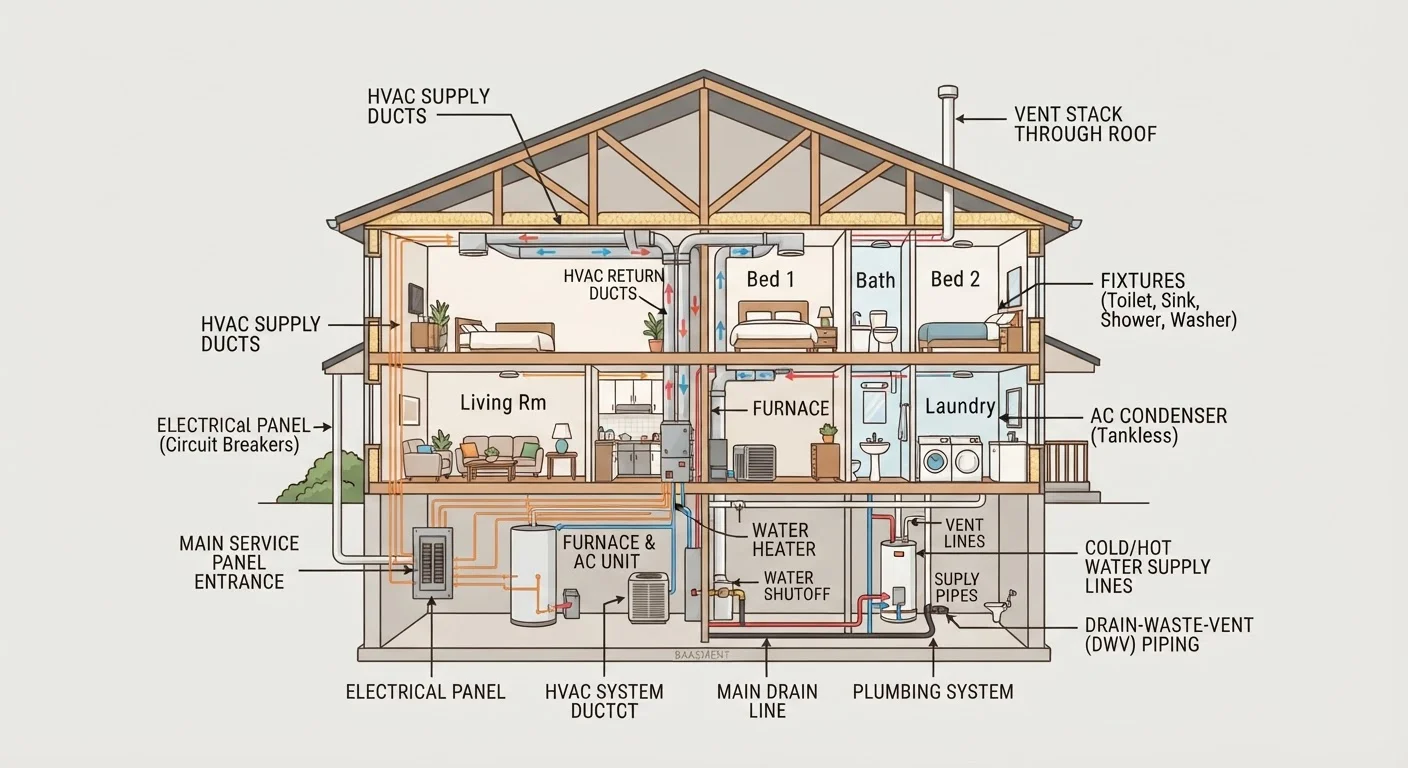
Understanding how your attic works is a foundational part of responsible homeownership. For a broader look at the systems that keep a house functioning, see our plain-language guide to home systems.
How Attic Insulation Works
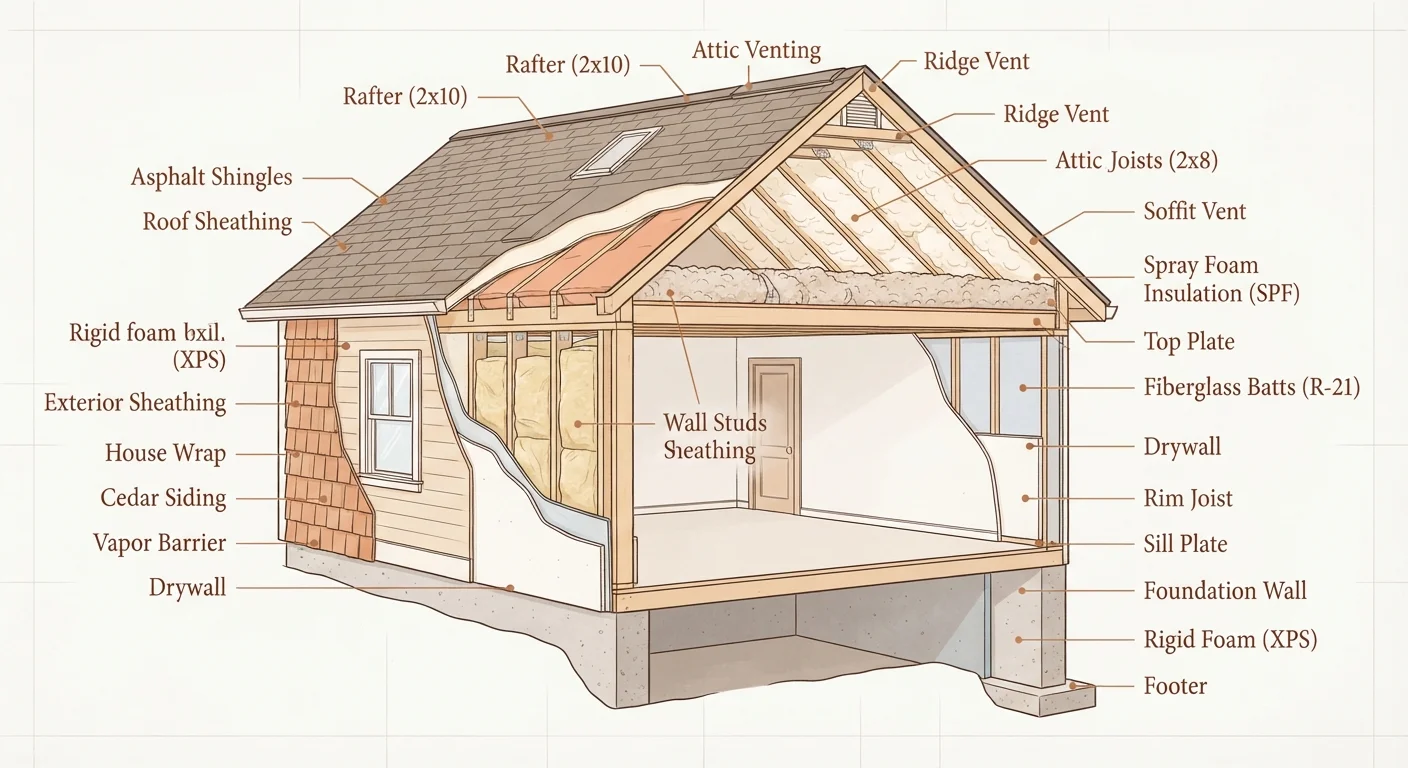
Insulation slows the transfer of heat between the interior of your home and the outside. In winter, it keeps warmth from escaping through the ceiling. In summer, it blocks radiant heat from the hot roof from pouring down into your living spaces. The measure of this resistance is called R-value - the higher the R-value, the better the material resists heat flow.
Common attic insulation materials include:
- Fiberglass batts - pre-cut panels that fit between joists; widely available and relatively straightforward to add as a layer over existing insulation.
- Blown-in fiberglass or cellulose - loose fill material blown into place, good at filling irregular spaces and achieving uniform coverage across large attic floors.
- Spray foam - applied as a liquid that expands and seals; used primarily in unvented (conditioned) attic assemblies where the insulation goes against the roof deck rather than the attic floor.
The U.S. Department of Energy provides climate zone recommendations for R-values; in colder climates, attic floors typically benefit from R-38 to R-60. For a deeper look at how different materials compare, see our overview of insulation types and applications.
Before adding new insulation, seal air leaks at the attic floor first - around recessed lights, plumbing penetrations, and the tops of interior walls. Skipping this step means conditioned air still bypasses the insulation entirely.
Air sealing addresses the movement of air carrying heat and moisture; insulation alone only slows conductive heat transfer. Both mechanisms matter, and sealing is the step most homeowners overlook.
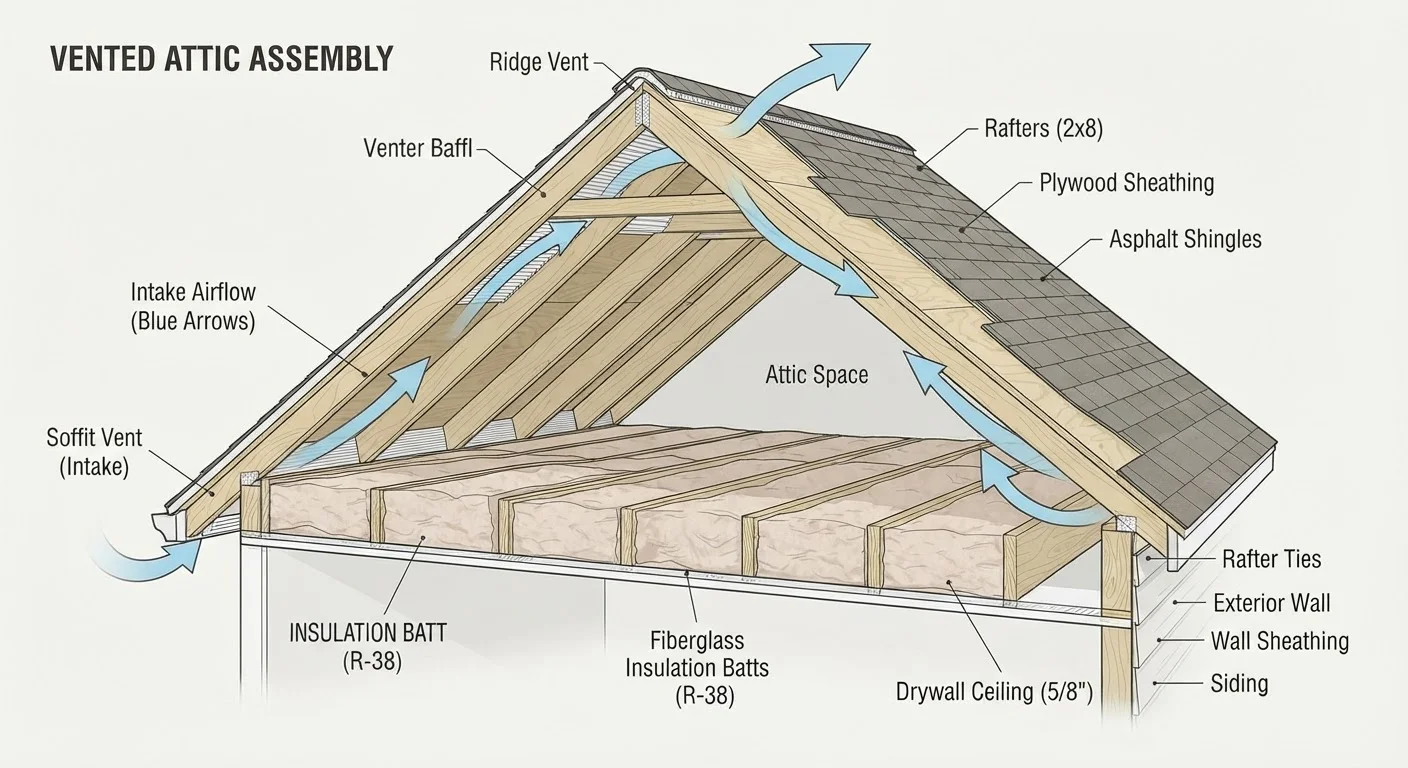
When inspecting soffit vents, bring a flashlight and look from inside the attic - you should be able to see daylight at the eaves. If you can't, the vents may be blocked by insulation or debris and need to be cleared or baffled.
Blocked soffit vents are one of the most common reasons attic ventilation underperforms, even in homes where exhaust vents look adequate from the outside.
One often-overlooked detail: insulation must not block soffit vents at the eaves. Baffles (also called rafter vents) should be installed to maintain an airflow channel between the insulation and the roof deck.
How Attic Ventilation Works
Ventilation gives hot air and moisture a path to escape the attic instead of accumulating and causing damage. A properly ventilated attic relies on airflow: cooler outside air enters through intake vents (typically at the soffits - the underside of roof overhangs) and warm, moist air exits through exhaust vents near the peak (ridge vents, gable vents, or box vents).
This continuous movement of air performs two critical functions:
- Summer heat relief: Attic air temperatures can exceed 150°F on hot days. Without ventilation, that heat radiates into living spaces and stresses roofing materials. Proper airflow reduces attic temperature significantly, extending shingle life and reducing cooling loads.
- Winter moisture control: Warm, humid air from inside the home migrates upward and can condense on cold attic surfaces, leading to mold growth and wood rot. Continuous ventilation carries that moisture out before it settles.
Up to 30%
Home heating and cooling energy lost through ceilings and attics
The U.S. Department of Energy estimates that air sealing and insulation together can meaningfully reduce heating and cooling energy use in many homes.
150°F+
Peak attic air temperature on a hot summer day
Industry building science references document extreme attic heat buildup in unventilated or under-ventilated spaces, accelerating shingle degradation and raising cooling costs.
1 in 150
Minimum ventilation ratio (sq ft vent per sq ft attic floor)
This baseline ratio is referenced in many building codes and industry guidelines as the starting point for passive balanced attic ventilation design.
The general industry guideline - often referenced by building codes - calls for a minimum of 1 square foot of net free ventilation area per 150 square feet of attic floor space, or 1 per 300 square feet when a vapor barrier is present and venting is balanced between intake and exhaust. Your local building code may differ, so always verify with your jurisdiction.
Don't Route Bathroom Fans Into the Attic
Bathroom exhaust fans must vent to the exterior of the home, not into the attic space. Venting moist bathroom air into the attic is a leading cause of mold growth and structural moisture damage. If you're unsure where your bathroom fans exhaust, an attic inspection during dry weather can reveal duct terminations - or their absence.
Insulation and Ventilation: Why They Must Work Together
A common mistake homeowners make is treating insulation and ventilation as separate projects. In reality, they function as a system - and improving one without accounting for the other can create new problems.
For example: adding a thick layer of blown-in insulation to an attic floor is beneficial, but if that insulation covers and blocks the soffit vents, it eliminates intake airflow. Without intake, exhaust vents can't draw fresh air through, and the ventilation system effectively stops working. The result is the trapped heat and moisture the ventilation was meant to prevent.
Conversely, excellent ventilation in an under-insulated attic means conditioned air is still escaping your living space rapidly - you're paying to heat and cool air that flows straight out.
Upgrade Insulation and Ventilation Together
When budgeting an attic improvement project, plan for both systems at once rather than in separate phases. A contractor who only addresses insulation without evaluating ventilation - or vice versa - may leave you with a new problem in place of the old one. Ask any contractor to explain how their proposed work accounts for both heat resistance and airflow.
When planning any attic upgrade, evaluate both systems together. This is also a good task to revisit seasonally. Our seasonal home maintenance checklist includes attic checks as part of a year-round routine.
Signs Your Attic May Have a Problem
You don't need to be an expert to spot early warning signs that your attic's insulation or ventilation needs attention. Look (and feel) for:
- Unusually high energy bills - especially if heating or cooling costs have crept up without an obvious cause.
- Rooms that are hard to keep comfortable - top-floor rooms that feel noticeably hotter in summer or colder in winter than the rest of the house often point to attic heat loss or gain.
- Ice dams in winter - ridges of ice forming at the roof edge indicate warm air is escaping through the attic floor and melting snow unevenly. This is a ventilation and insulation issue together.
- Visible moisture, staining, or mold - dark spots on attic wood, damp insulation, or condensation on rafters are signs of inadequate ventilation or air sealing.
- Thin or uneven insulation - if you can easily see the attic floor joists through the insulation, coverage is likely insufficient.
For first-time homeowners getting familiar with routine checks, our introduction to home maintenance walks through foundational inspection habits.
Knob-and-Tube Wiring Requires Electrician Review
If your home was built before the 1950s, it may have knob-and-tube wiring running through the attic. This older wiring system relies on open-air cooling and must not be buried under insulation - doing so is a fire hazard. Before adding or upgrading attic insulation in an older home, have a licensed electrician assess the wiring first.
When to Call a Professional
Some attic tasks fall within confident DIY territory - adding batt insulation over an existing layer on a flat attic floor, for instance. But several situations call for a licensed professional:
- Any work involving spray foam against the roof deck - this changes how the attic functions and must be designed correctly to avoid moisture problems.
- Suspected mold or significant moisture damage - remediation requires proper containment and disposal protocols.
- Electrical wiring running through the attic - insulation work near wiring must follow safety codes; never bury knob-and-tube wiring under insulation without an electrician's assessment.
- Adding or modifying ventilation components - cutting openings in a roof deck for new vents is structural work that may require a permit.
Always check whether your local jurisdiction requires a permit for insulation or ventilation work before starting. A qualified energy auditor or building performance contractor can also assess your attic as a whole system, identify air-sealing opportunities, and recommend improvements grounded in your specific climate and home construction.
Keeping your attic in good shape is one part of the broader picture of home upkeep. See common home maintenance myths debunked for context on which "improvements" are sometimes oversold and which genuinely pay off.
Conditioned Attics Are a Different Design
Some newer homes - and certain energy retrofit projects - use a 'conditioned attic' approach where insulation is applied to the underside of the roof deck rather than the attic floor. This makes the attic part of the home's thermal envelope and changes ventilation requirements significantly. If your home uses or is being converted to this design, standard passive ventilation rules do not apply the same way. Consult a building performance professional familiar with your construction type.
This article provides general educational information about attic insulation and ventilation. It is not a substitute for assessment by a qualified contractor or energy professional familiar with your home's specific construction and local building codes.