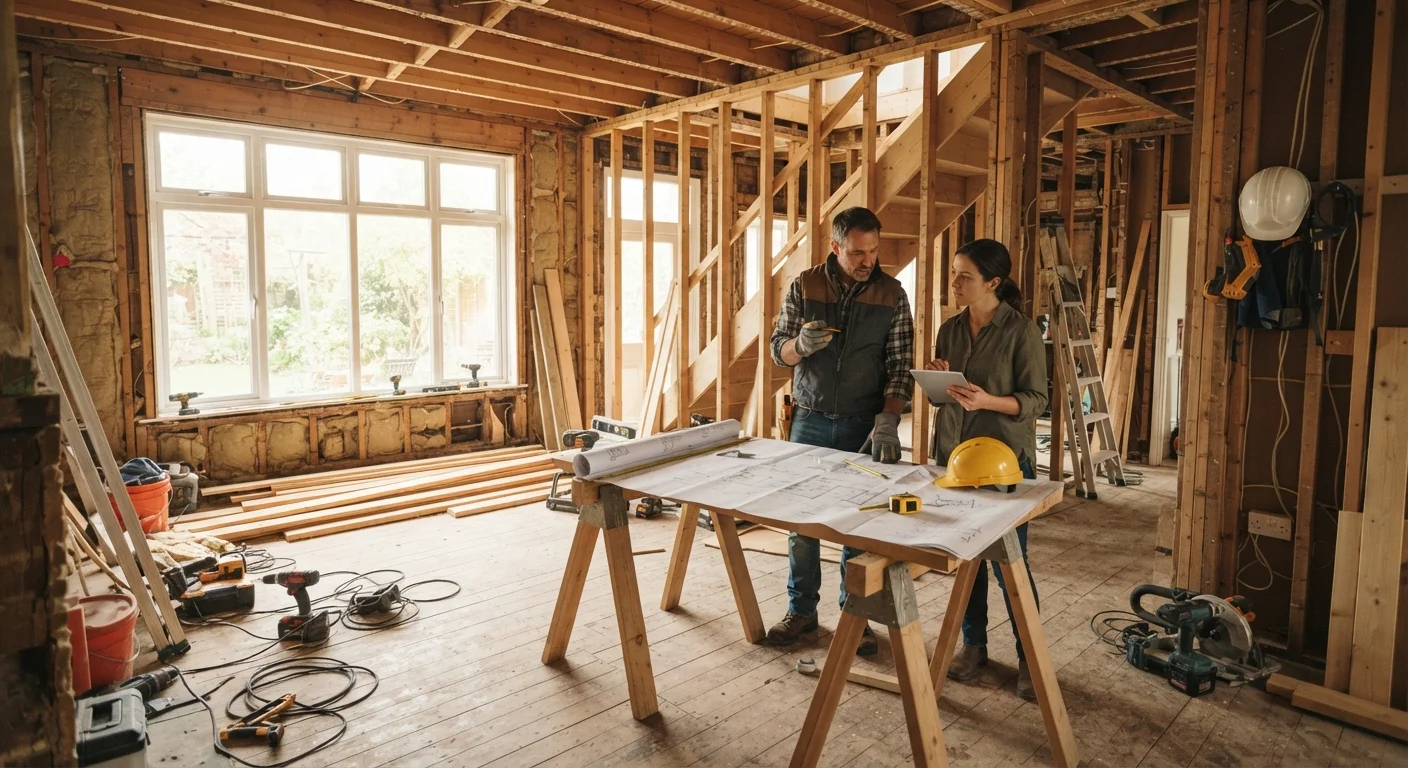
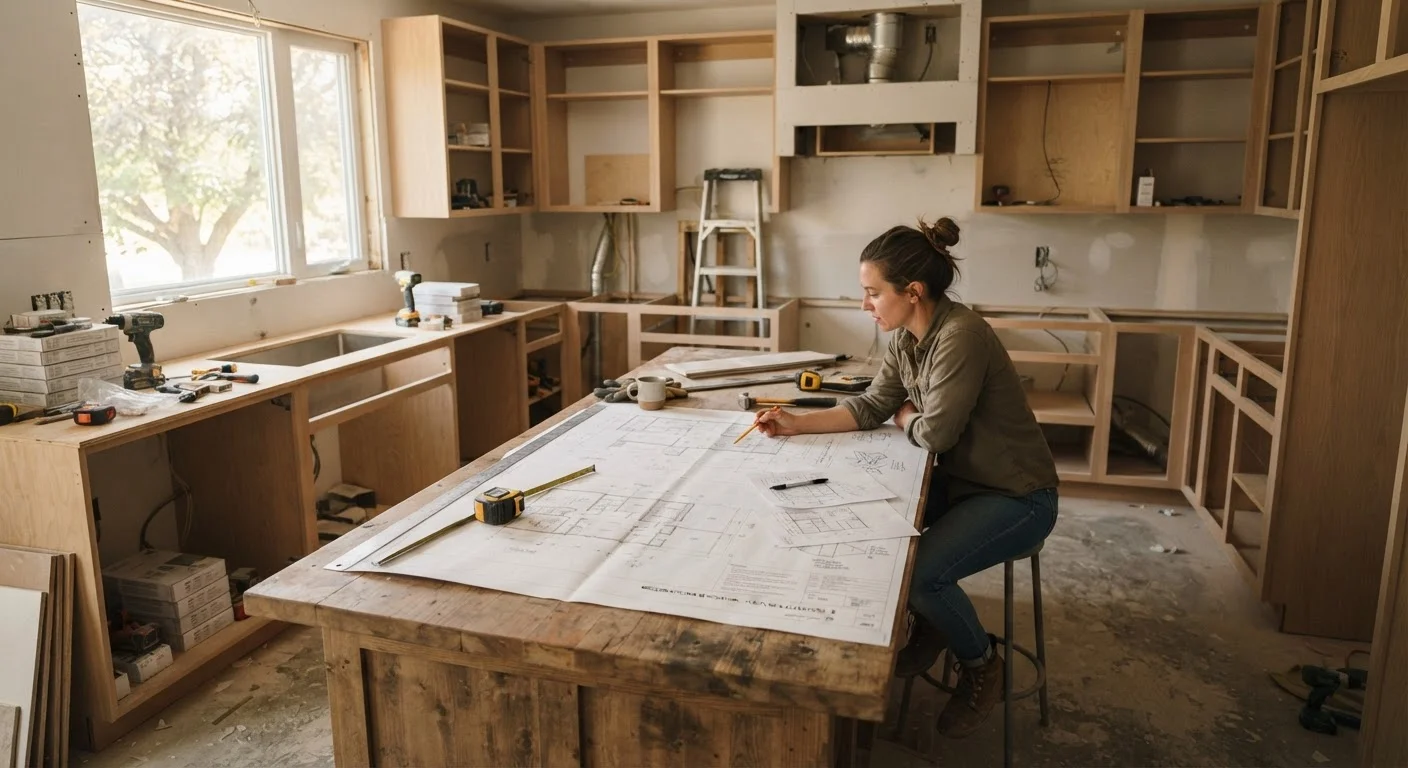
Before budgets or blueprints, there are structural, financial, and logistical questions worth answering. Use this checklist to evaluate your readiness.
Key Takeaways
Structural and system conditions should be assessed before any cosmetic work begins.
A realistic budget includes a contingency reserve of at least 10-20% above your base estimate.
Permits and local code requirements must be verified before any licensed trade work starts.
Understanding your household's livability during construction prevents costly mid-project surprises.
Knowing your project goals-resale, comfort, or both-shapes every decision that follows.
Why Pre-Renovation Assessment Matters
Most renovation regrets don't start in the middle of construction-they start before it. Skipped assessments lead to ballooning budgets, surprise structural problems, permit delays, and disruption far beyond what homeowners planned for. The decisions you make in the weeks before a single wall comes down have an outsized effect on how smoothly everything unfolds.
This checklist is designed to help you slow down at the right moment. Work through each group honestly, note what you don't yet know, and use those gaps as your to-do list. For a deeper look at how common assumptions derail projects, see our overview of home improvement myths.
Structural and System Conditions
Inspect the roof, foundation, and exterior envelope for any damage or deferred maintenance that should be addressed before interior renovations begin.Must
Have a qualified inspector assess your electrical panel capacity if your renovation adds appliances, circuits, or square footage.Must
Evaluate your plumbing system's age and condition, particularly if your project involves the kitchen, bathrooms, or laundry areas.Must
Test for the presence of asbestos or lead paint if your home was built before 1980, as disturbing these materials requires licensed abatement.Must
Check for moisture intrusion, mold, or pest damage in walls, floors, or ceilings that could be hidden behind surfaces you plan to open.Must
Financial Readiness
Establish a realistic total budget by gathering at least two or three contractor estimates and comparing them against your available funds.Must
Build a contingency reserve of at least 10-20% above your base budget to cover unforeseen conditions discovered during demolition or rough work.Must
Clarify your financing structure before work begins-whether cash, home equity, or a loan-so you're not scrambling mid-project. For general budgeting strategies, visit our budgeting basics hub.Must
Understand how your renovation may affect your homeowner's insurance coverage or premiums, and notify your insurer before major structural changes.Should
Consider whether the project cost aligns with your neighborhood's resale ceiling if return on investment is part of your rationale.Nice to have
Permits, Codes, and Regulations
Contact your local building department to confirm which permits are required for your project scope before any work begins.Must
Verify that any contractor you hire holds a current license and required insurance for the type of work being performed in your jurisdiction.Must
Check whether your property is subject to HOA rules, historic district guidelines, or zoning restrictions that affect what changes are permitted.Must
Confirm that planned electrical, plumbing, or structural work will meet current local building codes, not just match what was previously installed.Should
Project Scope and Goals
Write down the primary goal of your renovation-comfort, functionality, energy efficiency, or resale preparation-so trade-off decisions stay anchored to that goal.Must
Define what is explicitly out of scope to prevent scope creep from expanding the project budget and timeline mid-stream.Should
Research lead times for key materials (cabinetry, windows, appliances) so procurement doesn't stall your construction schedule.Should
Livability and Logistics
Determine whether your household can remain in the home during construction, or make alternative living arrangements before the project starts.Must
Plan for utility interruptions-water, electricity, gas, HVAC-by understanding which systems will be offline and for how long.Must
Arrange secure, dust-protected storage for belongings displaced by construction, particularly in multi-room or whole-floor renovations.Should
If the renovation affects home safety systems like smoke detectors or egress routes, confirm interim safety measures are in place throughout the project.Must
Establish a clear communication plan with your contractor, including a primary point of contact and an agreed-upon schedule for progress updates.Nice to have
Tools and Resources You'll Need for This Assessment
Working through this checklist doesn't require specialized expertise, but certain resources will help you get more accurate answers-especially in the structural and financial categories.
Required
Home inspection report
Provides a professional baseline of existing structural, mechanical, and system conditions before you commit to a renovation scope.
Required
Local building department website
Used to confirm permit requirements, fee schedules, and code references specific to your municipality.
Required
Contractor license verification portal
Allows you to confirm a contractor's current license status and any disciplinary history in your state.
Optional
Renovation cost tracking spreadsheet
Helps you log estimates, actuals, and contingency spending in one place throughout the project lifecycle.
Required
Lead and asbestos test kit or certified inspector
Required for older homes to safely identify hazardous materials before any demolition or surface disturbance begins.
Once you've completed the assessment, your next step depends on project scope. Homeowners tackling a kitchen remodel should review our kitchen renovation planning framework for sequencing and trade coordination guidance. If you're still deciding how much to DIY versus hire out, our DIY vs. contractor decision guide can help you weigh that honestly.
Don't Skip the Permit Step
Unpermitted work can create serious problems when you sell your home, file an insurance claim, or need to refinance. Buyers' lenders may require unpermitted additions to be brought up to code at your expense, and some jurisdictions require disclosure of known unpermitted work. Always verify local requirements before any structural, electrical, plumbing, or HVAC work begins-not after.
Hazardous Materials Require Professional Handling
Disturbing asbestos-containing materials or lead paint without proper abatement is a serious health risk and may violate federal and state regulations. If your home was built before 1980, have surfaces tested by a certified professional before any demolition. Do not sand, drill, or remove materials that could contain these substances without clearance.
Home & Living Editorial Team is the collective byline for our editorial team and contributor network. Articles published under this byline or an editorial pen name are researched, written, and reviewed according to our editorial standards for clarity, consistency, and independence before publication.
The content on this site is for informational purposes only and is not a substitute for professional advice. Always consult a qualified professional for guidance specific to your situation.