Why Small Spaces Need a Different Playbook
In a spacious home, an awkward layout is an inconvenience. In a compact one, it's a daily frustration. When square footage is limited, every design decision has an outsized effect on how the room actually feels and functions - which means both mistakes and improvements carry more weight.
The temptation in small spaces is often to look for more room: knock down a wall, convert a closet, consider an addition. But a full renovation isn't always what a room needs. More often, the underlying problems are specific and solvable - poor storage placement, inadequate lighting, furniture that anchors the room to a single use, or a layout that ignores natural traffic flow.
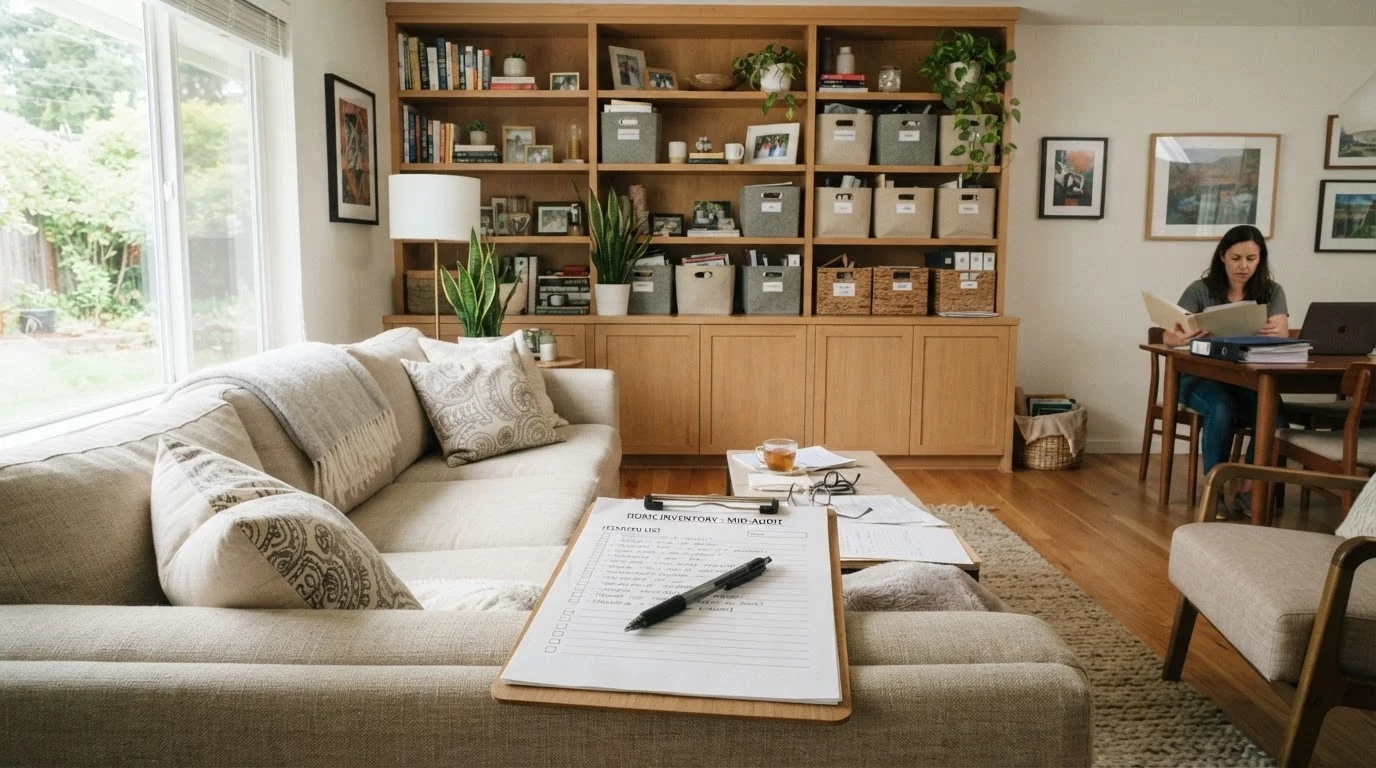
Before committing to any upgrade, it helps to take stock of where the space is actually breaking down. Our room-by-room organization audit offers a structured way to do exactly that. Once you've identified the real friction points, the upgrades below offer targeted ways to address them - without tearing anything down.
When Permits May Be Required
Most cosmetic and furniture-based upgrades described here don't require permits. However, any work that modifies walls, electrical systems, or structural elements - including pocket door installation - may require a permit depending on your local jurisdiction. Always check with your local building department before starting work that touches these systems. Unpermitted structural or electrical changes can complicate home sales and create safety risks.
Upgrades That Change How a Room Works
Swap a fixed desk for a fold-down wall unit
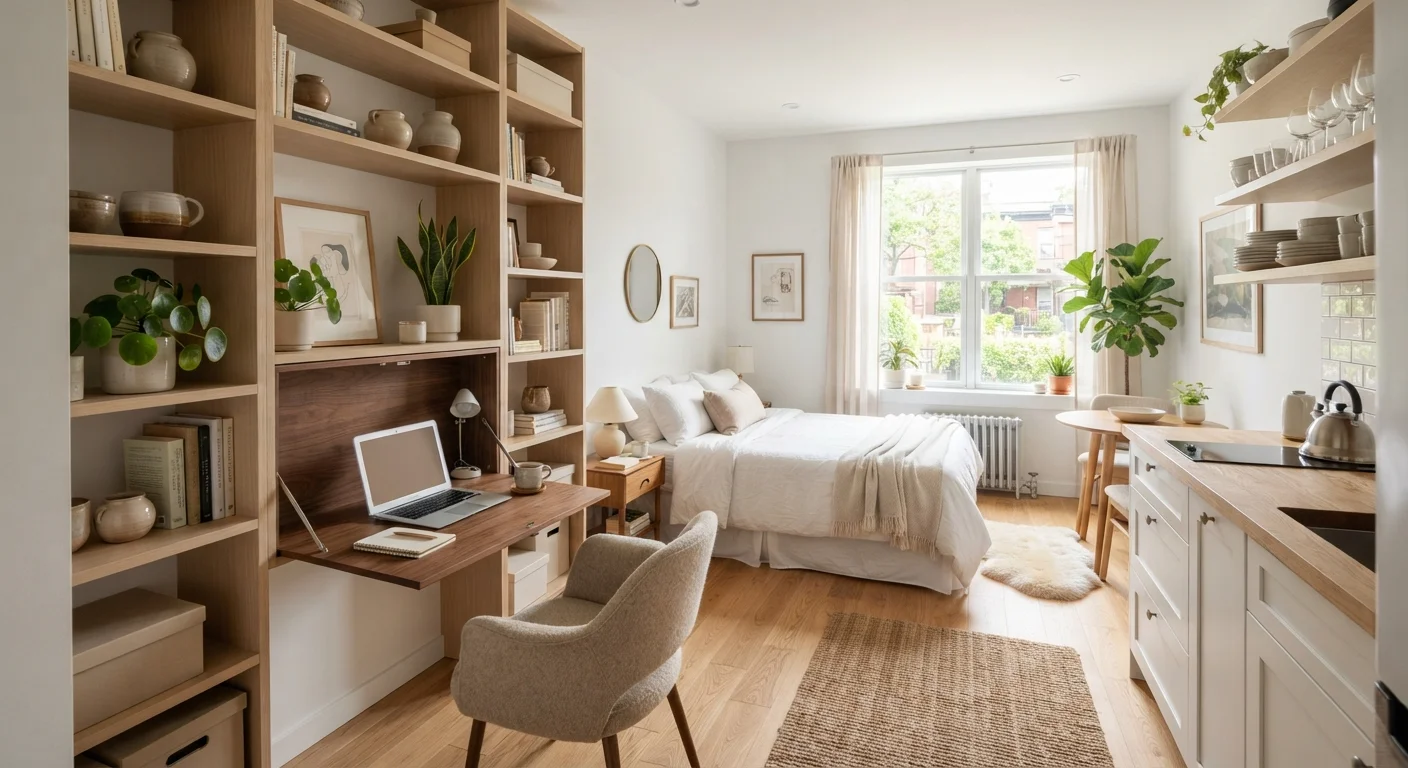
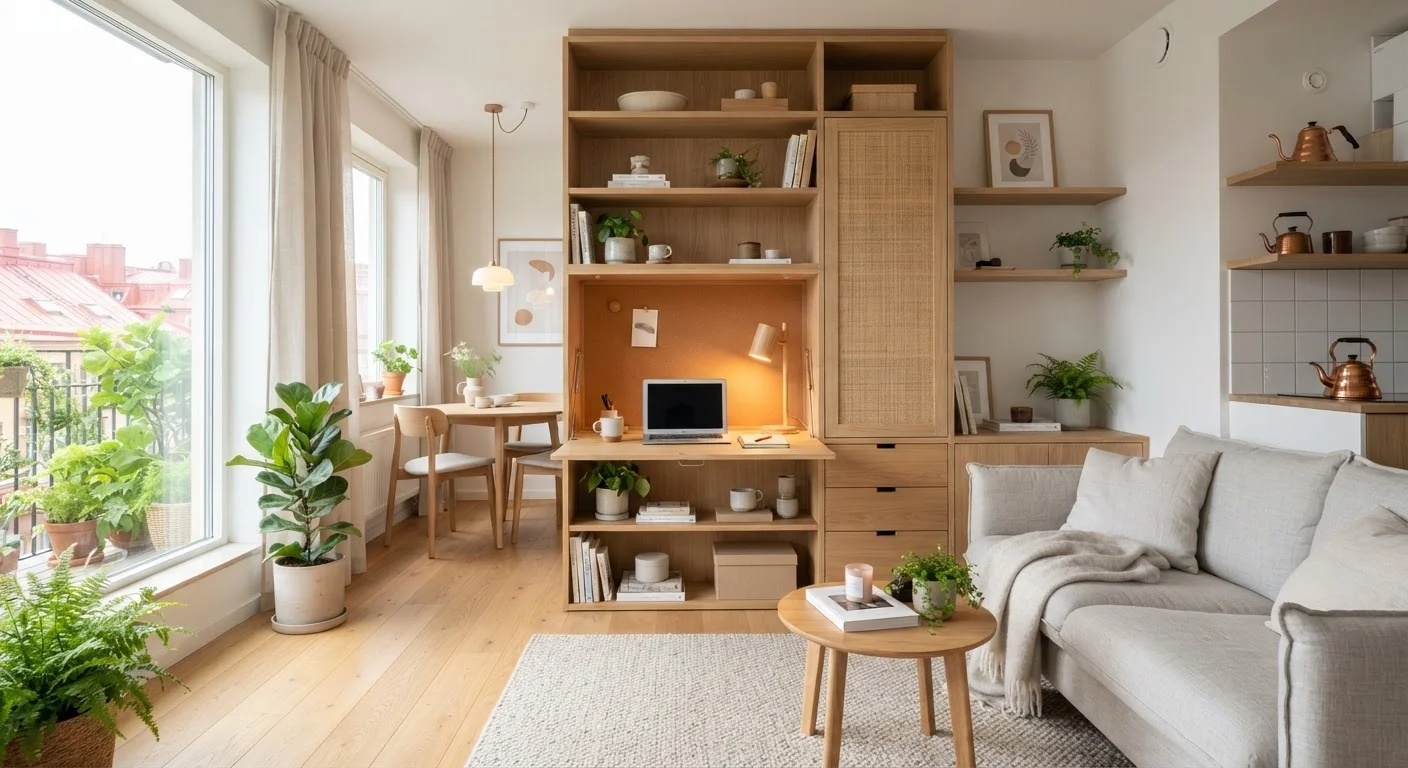
A traditional desk occupies floor space whether you're using it or not. A wall-mounted fold-down surface - sometimes called a Murphy desk or secretary shelf - delivers the same working area and folds flat when not in use, reclaiming several square feet instantly. This upgrade works especially well in bedrooms doubling as home offices, where the visual boundary between work and rest matters.
Installation typically involves mounting a unit into wall studs, which a confident DIYer can handle, though confirming your wall type and stud placement first is important. For heavier units, professional installation is worth considering.
A fold-down desk reclaims several square feet without sacrificing a functional workspace.
Add task lighting to underlit work zones
Overhead fixtures illuminate a room broadly but rarely deliver focused light where you actually need it - at a reading chair, a kitchen counter, a craft table. Adding plug-in or hardwired task lighting to specific activity areas reduces eye strain and, importantly, makes those zones feel intentional and usable rather than dim afterthoughts.
Under-cabinet lighting in kitchens is one of the highest-return examples: it improves counter visibility dramatically without any structural change. In living areas, a well-placed arc lamp or clamp light can define a reading nook that previously felt too dark to use comfortably.
Task lighting makes specific zones feel intentional and usable rather than dim afterthoughts.
Move storage to vertical wall space
Floor-level storage is finite. Wall space, especially above eye level, is often entirely unused in compact rooms. Floating shelves, wall-mounted cabinets, and tall bookcases shift storage capacity upward without consuming additional floor area. This matters most in rooms where floor clutter is the primary problem - and where floor-standing furniture is making the room feel smaller than it is.
The trade-offs between going vertical versus spreading out horizontally depend on the room type and how you access items. Our guide to vertical vs. horizontal storage breaks down which approach suits different situations.
Shifting storage upward expands capacity without touching a single square foot of floor space.
Replace solid cabinet doors with open shelving or glass fronts
In small kitchens and bathrooms, solid upper cabinet doors can make the room feel closed-in and heavy. Removing some cabinet doors entirely - or replacing them with glass-fronted panels - creates visual depth and makes the room read as larger. Open shelving also encourages intentional organization: what's on display tends to stay tidier than what's hidden.
This change doesn't require replacing the cabinets themselves. Hinges can be removed and the interior painted or lined to finish cleanly. It's a low-cost, reversible modification that meaningfully changes the spatial feel of a room.
Open or glass-fronted cabinets create visual depth and make small kitchens read as larger.
Install a pocket door or barn door to recover clearance space
Standard swing doors require a roughly 10-14 square foot clearance arc - space that can't be used for furniture, storage, or traffic flow. In tight hallways, small bathrooms, or bedrooms, that arc is often the reason a layout doesn't work. A pocket door (which slides into the wall) or a surface-mounted barn door eliminates that arc entirely.
Pocket door installation is more involved and typically requires opening the wall, so professional help is advisable. Barn doors are simpler to retrofit but require wall space beside the opening for the door to slide. Both options are worth evaluating against your specific doorway and wall configuration.
Note: Any work involving wall modification - especially if it affects framing or electrical - should be assessed by a licensed contractor. Check local building codes and permit requirements before proceeding.
Replacing a swing door with a sliding alternative can recover a meaningful area of usable floor space.
Use furniture legs to create visual floor clearance
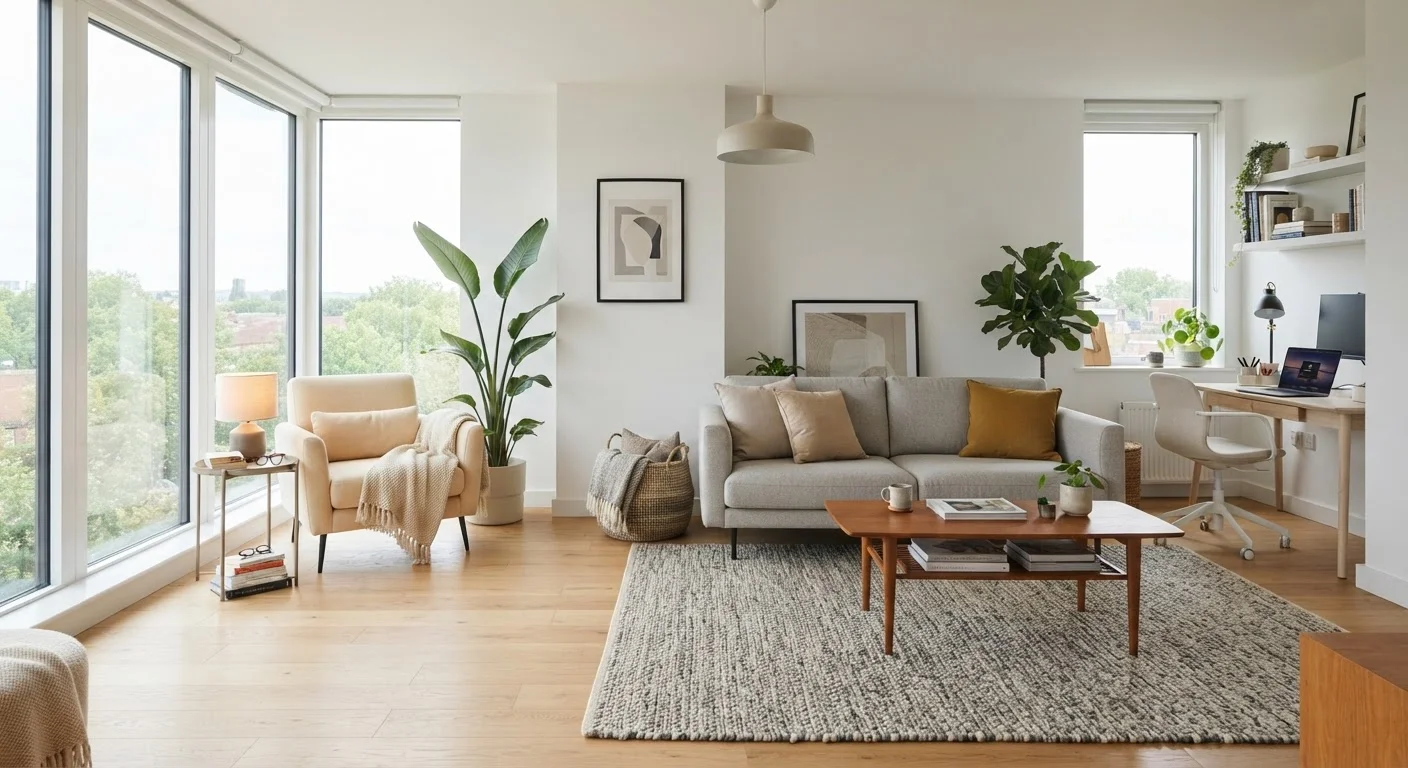
Furniture that sits directly on the floor - especially sofas, beds, and storage units - visually breaks the floor into disconnected zones and makes rooms feel heavier. Pieces raised on legs, even by a few inches, allow the eye to travel across the floor continuously, which reads as more open space even when the square footage hasn't changed.
This doesn't require replacing all your furniture. Replacing a low-profile sofa or bed frame with a legged version is often enough to shift the visual weight of a room. Some bed frames also offer under-bed storage, compounding the functional benefit.
Raised furniture legs allow the eye to travel across the floor, making rooms read as more open.
Start With the Room's Biggest Friction Point
Rather than upgrading multiple things at once, identify the single aspect of the room that causes the most daily frustration - whether it's a lack of counter space, poor lighting, or clutter with nowhere to go. Addressing that one issue first gives you a clear sense of impact before committing to further changes. It also prevents over-investing in a room that may need a layout rethink before storage solutions will help.
Thinking in Systems, Not Single Fixes
Individual upgrades matter, but they work best when they reinforce each other. A well-placed wall shelf gains more value when it sits within a defined activity zone. Better task lighting becomes more effective once furniture is repositioned to align with how you actually use the room. This is the logic behind organizing by zone - treating a room as a collection of purposeful areas rather than a single undifferentiated space.
For readers working with particularly limited square footage, the broader principles in small-space organization can help you build a coherent approach around whichever upgrades you choose. The goal isn't perfection - it's a room that works with your routines instead of against them.