What a Building Permit Actually Does
A building permit is essentially a government's sign-off that a planned construction or renovation project complies with local safety codes and zoning rules. It's not a rubber stamp - it triggers a review process, and later, on-site inspections that verify the finished work was done correctly.
The permit process protects several parties at once: the homeowner, future buyers, neighbors, and in some cases, the contractors doing the work. When a project is permitted and inspected, there's documented proof that it met the standards in place at the time it was completed. Without that record, you're left relying entirely on a contractor's word.
Rules Vary Significantly by Location
Building permit requirements are set at the city, county, or township level - not federally or by state alone. A project that requires a permit in one municipality may not require one just a few miles away. Always verify requirements directly with your local building or planning department before assuming either way.
Think of the permit as the paper trail that connects your project to the local code it had to meet. That trail matters most when you least expect it - during a home sale, an insurance claim, or a dispute.
Projects That Typically Require a Permit
Not every home project needs a permit, but many more do than homeowners realize. Here's a general breakdown of work that most jurisdictions require permits for:
- Structural changes: Adding or removing walls, room additions, garage conversions, and deck construction
- Electrical work: Adding circuits, upgrading a panel, or installing new wiring
- Plumbing: Moving or adding pipes, water heater replacements in many areas, or installing new fixtures that require new supply or drain lines
- HVAC: Installing new heating or cooling systems or making significant changes to ductwork
- Roofing: Full replacements in many jurisdictions (patch repairs often don't require one)
- Fences and retaining walls: Usually only above a certain height, which varies locally
Work that generally doesn't require a permit includes painting, flooring, cabinet replacements, and minor fixture swaps. But even these have exceptions depending on where you live.
~40%
Home additions done without required permits
Industry estimates suggest a significant share of home improvement work is completed without the permits local codes require, with additions and structural work among the most common.
1-4 weeks
Typical plan review timeline for residential permits
According to general building department guidance, residential permit review times range from a few days for simple projects to several weeks for complex structural work, depending on jurisdiction workload.
What's at Stake If You Skip One
Forgoing a required permit might seem harmless - especially if the work looks great and was done by a skilled contractor. But the consequences can surface years later in ways that are genuinely disruptive.
Home sales: Buyers' agents and home inspectors often identify unpermitted work. This can slow or derail a sale, require you to disclose the issue, or reduce your negotiating position significantly.
Insurance claims: If unpermitted work is connected to a loss - say, a fire traced to unapproved electrical work - your insurer may reduce or deny the claim.
Forced remediation: Local authorities can require you to expose completed work (opening walls, for example) so it can be inspected, or in the worst case, order the work removed entirely.
If you're hiring someone who suggests skipping the permit to save time or money, that's a warning sign. See our guide on what homeowners get wrong when hiring contractors for other red flags to watch for before any work begins.
Always Confirm Permit Status in Writing
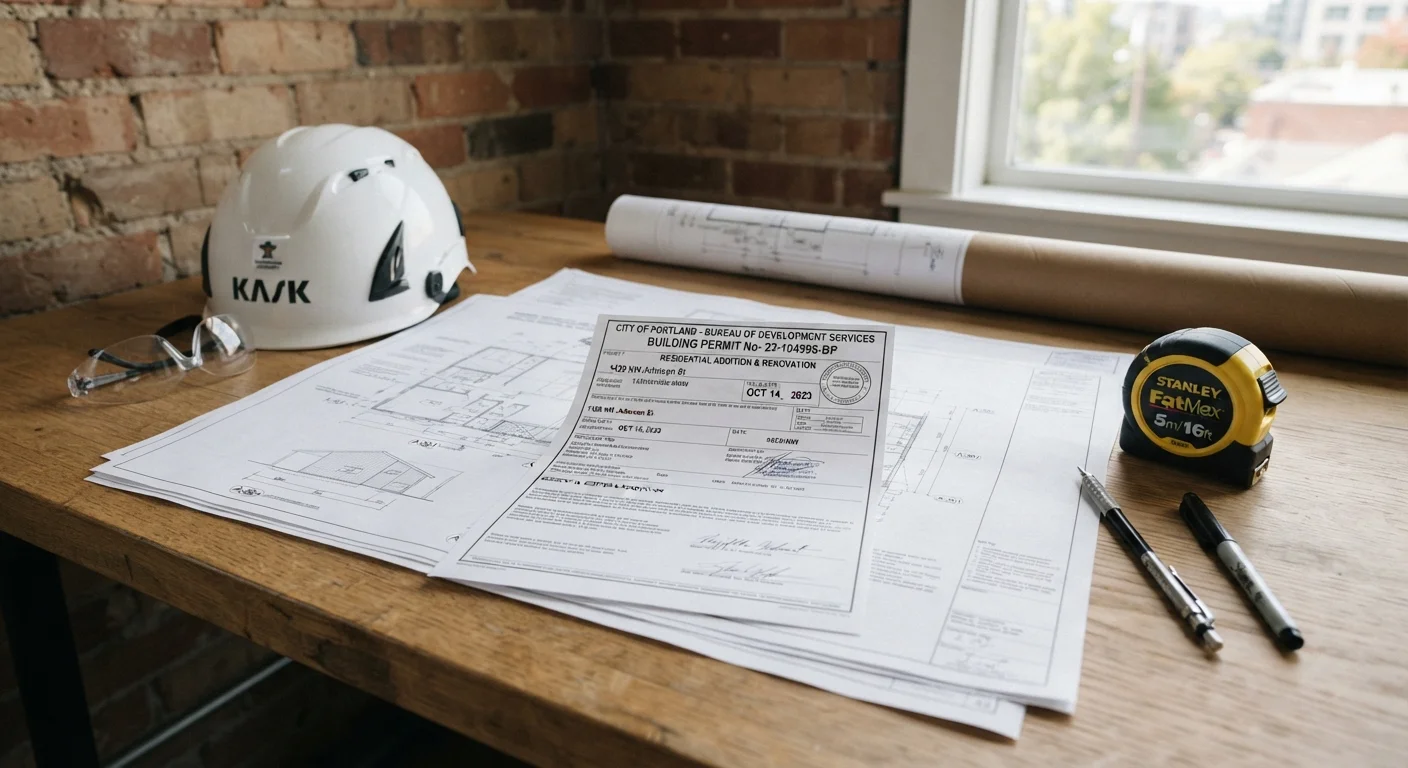
Before work begins, ask your contractor to provide the permit number and a copy of the approved permit. Don't accept verbal assurances that a permit has been pulled - verify it directly with your local building department's online portal or by phone. This simple step protects you if a dispute arises later.
How to Navigate the Permit Process
Getting a permit is more straightforward than many homeowners expect. Here's how the process generally works:
- Contact your local building department before planning finishes. Describe the project and ask whether a permit is required. Many departments have online resources or permit portals.
- Submit an application with project plans or specifications. For larger projects, this may require drawings prepared by a licensed architect or engineer.
- Wait for plan review. A code official will check whether your project meets local requirements. This step can take a few days to several weeks.
- Permit is issued; work can begin. Post the permit where inspectors can see it - this is typically required.
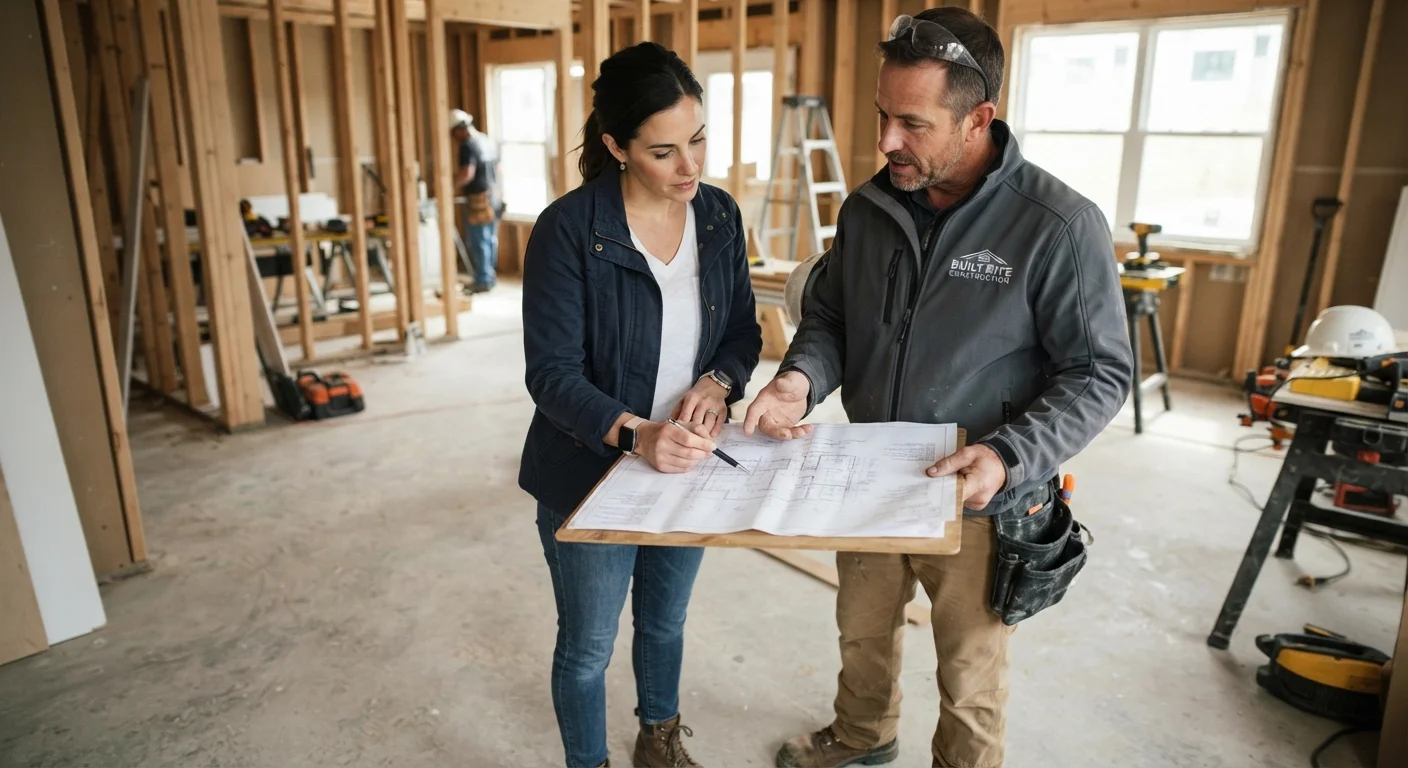
- Schedule inspections at key stages (for example, before walls are closed up). An inspector verifies the work matches approved plans.
- Receive final sign-off once all inspections pass. This closes out the permit and creates a permanent record.
Whether you're managing the project yourself or working with a contractor, it helps to understand who's responsible for each step. Our article on DIY vs. hiring a contractor covers how permit obligations factor into that decision.